North Shore Property

A large stone mansion with turrets sits atop a lush green hill, surrounded by tall trees and manicured lawns. In the foreground, there are stone ruins with blue chairs and a pathway bordered by greenery under a partly cloudy sky.
A grassy lawn with large trees frames a view of calm water dotted with sailboats in the distance. On the right, a vintage white gazebo sits partially hidden among greenery. The sky is clear, creating a peaceful, summery lakeside scene.
View from a covered stone terrace with ornate columns and decorative railings, looking out onto a lush green lawn, trees, and a body of water in the distance under a hazy sky. Wicker chairs and patterned cushions are in the foreground.
Elegant living room with ornate vaulted ceiling, arched windows framed by rich red curtains, cream sofas with colorful pillows, blue ottomans, antique wooden tables, classic lamps, and a chandelier, creating a luxurious, vintage atmosphere.
Elegant dining room with wood paneling, ornate fireplace, crystal chandelier, and large windows with green drapes. A long table is set with a white cloth, candlesticks, glassware, and white flowers. Yellow-cushioned chairs surround the table.
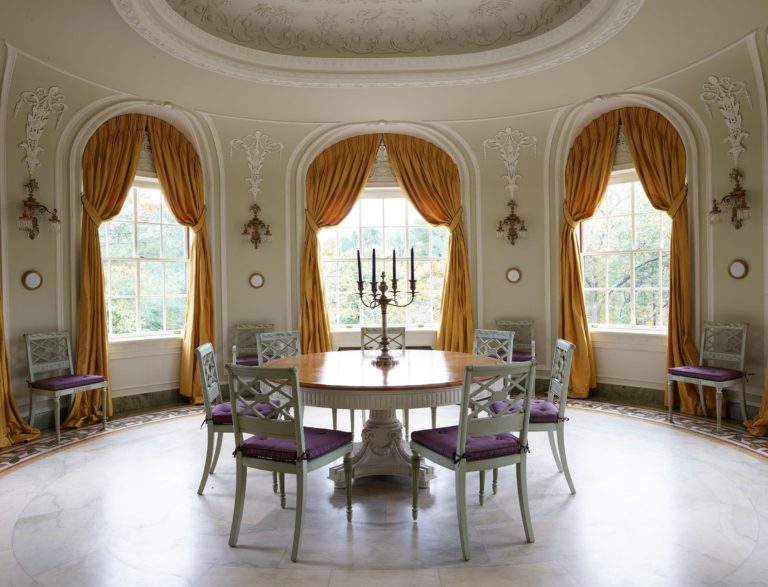
Ornate round dining room with cream walls, gold curtains, three large arched windows, and an oval table surrounded by eight chairs with purple cushions. A black candelabra sits at the center. Intricate plasterwork decorates the ceiling and walls.
A detailed tapestry depicting trees and figures hangs on wood-paneled walls. In front, a carved table holds two blue-and-white vases and a lush green fern. Two ornate wooden chairs with cushioned seats flank the table.
A rustic kitchen features a wooden island with vegetables, copper pots hanging above a black stove, white tile backsplash, yellow double doors, cutting boards on a lower shelf, and pendant lights overhead. The overall decor blends farmhouse and vintage styles.
A bright dining room with a wooden table, four wooden chairs, two windows with yellow trim, a black pendant lamp, two vases on a cabinet, gray tile floor, and decorative animal figurines on the windowsill.
A narrow, dark blue bathroom features a large stone sink, wall-mounted faucet, mirror with two sconces, and shelves with books and decor. Framed photos decorate the walls. Bright yellow trim contrasts with the blue and stone elements.
Two twin canopy beds with beige blankets and pink-patterned pillows sit side by side in a room with floral wallpaper and matching sloped ceiling. A wooden nightstand with two lamps, flowers, and books is between the beds. Sunlight streams through a window with a pink valance.
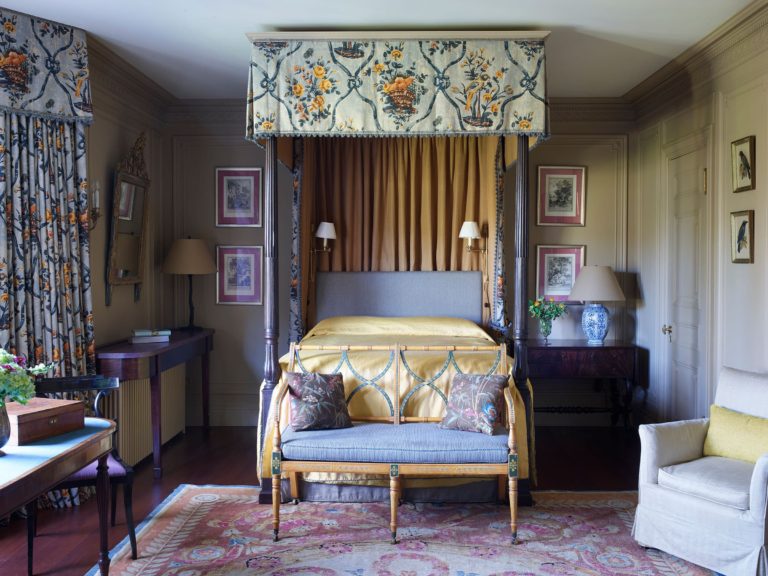
Elegant bedroom with a four-poster canopy bed, floral fabrics, yellow and blue bedding, a bench at the foot, framed art on walls, a cream armchair, dark wood furniture, curtain-draped windows, and a colorful patterned rug on a wooden floor.
Ornate wood-paneled room with red curtains, arched windows, carved desk with books, turquoise chair, blue velvet sofa, patterned pillows, painting on wood wall, gray rug, and vintage lamp; natural light streams in.
Bright bedroom with a wooden four-poster bed, patchwork quilt, striped rug, dresser, rocking chair, upholstered chair, table with books, five curtained windows, and soft natural light filling the room.
A rustic stone building with rectangular windows, a wooden arched door, and a small cupola on the roof. Green bushes and trees surround the structure, and sunlight softly illuminates the scene.
A stone wall with a large arched doorway frames a curved staircase leading upward. The arch is made of smooth stone, contrasting with the rough stone wall. A black handrail lines the stairs, and soft light illuminates the space beyond.
A lush garden with manicured hedges, flower beds, and a stone gazebo overlooks a serene lake. Trees border the property, and the sky is partly cloudy with patches of blue peeking through. The foreground features a rectangular pond.
A rectangular pool reflects a stone wall with five blue lounge chairs atop it. The pool is surrounded by green grass, bushes, and trees under a clear sky. Steps lead into the pool at the front right. The scene appears calm and serene.
A stone archway with a large wooden door stands at the end of a stone path, flanked by black iron gates and stone posts, surrounded by green grass and trees under a clear sky.

North Shore Property

This storied property on the north shore of Massachusetts was initially designed by the Boston firm of Winslow & Wetherell as a shingled house. In 1913, Bigelow & Wadsworth transformed the cottage into a chateauesque mansion by encasing it in tapestry brick and elaborately carved Indiana limestone.

PPA was asked to restore the mansion while upholding its historic character. PPA painstakingly restored the original public rooms but completely reconfigured the family areas of the house. The house was revitalized with finishes that were brought back to life and original elements that were salvaged and reused. In areas of the house with little original fabric, more extensive work was rendered. PPA’s approach, especially on the reconfigured floors, was to seamlessly channel the spirit of Bigelow & Wadsworth’s design to fit the interventions with the original. PPA worked with the noted British interior designer, Max Rollitt, whose aesthetic exploited the scale and grandeur of the rooms and enlivened them with a modern sensibility.

For the new outbuildings, including an eight-car garage with a staff apartment and gym, a pool/folly, and a beach pavilion, PPA worked in a less formal vernacular and used local stone. Weaving these structures into an imagined historical narrative, PPA fashioned the garage as a great eighteenth-century barn, the folly as the ruins of an ancient iron furnace, and the beach pavilion as a whimsical building incorporating the spolia left from a prior structure. The park-like, open-flowing land of the property was returned to its historic form by Lolly Gibson of Laura Gibson Landscape Design.


Peter Pennoyer Architects